
Save
Ask
Tour
Hide
Share
$3,195,000
1 Day On Site

26970 Abbey Glen
Yorba Linda, CA 92887

For Sale|Single Family Residence|Active
5
Beds
5
Total Baths
4
Full Baths
1
Partial Bath
4,581
SqFt
$697
/SqFt
1996
Built
Subdivision:
Bryant Ranch (BRYA)
County:
Orange
Listed by Ioan Simionescu of Ioan Simionescu [email protected]
Upcoming Open Houses
Sat, Aug 15, 6:00 PM - 8:30 PM
26970 Abbey Glen26970 Abbey Glen26970 Abbey Glen26970 Abbey Glen
Save
Ask
Tour
Hide
Share

Mortgage Calculator

Monthly Payment (Est.)

$14,577
Calculator powered by Showcase IDX, a Constellation1 Company. Copyright ©2026 Information is deemed reliable but not guaranteed.

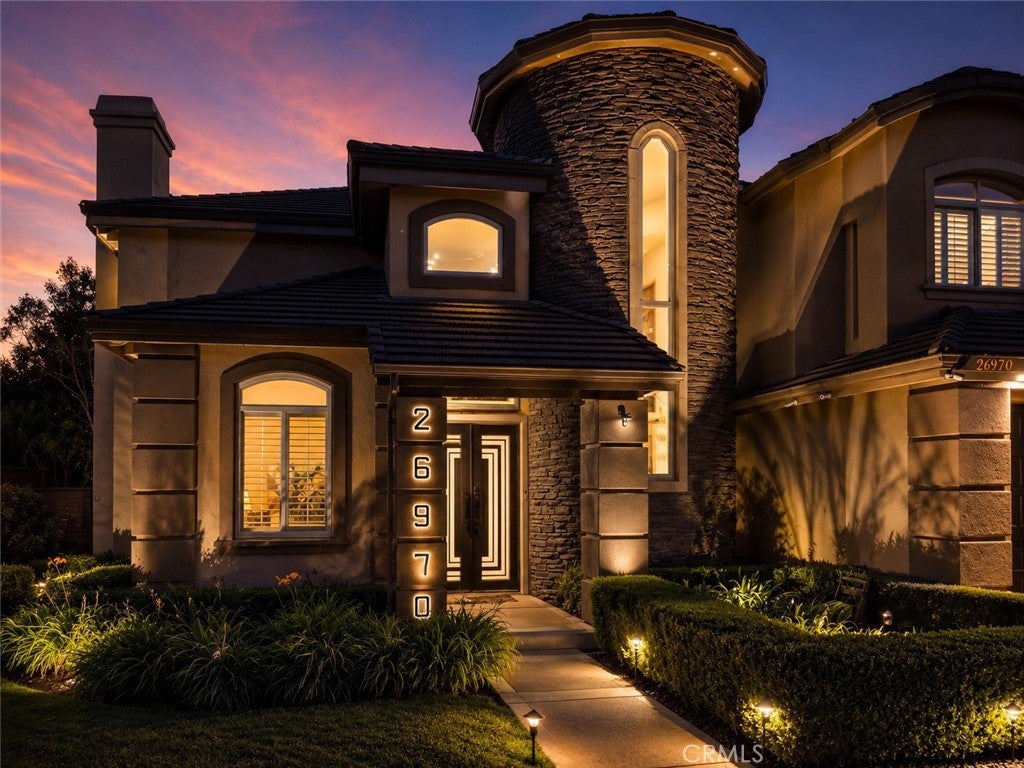
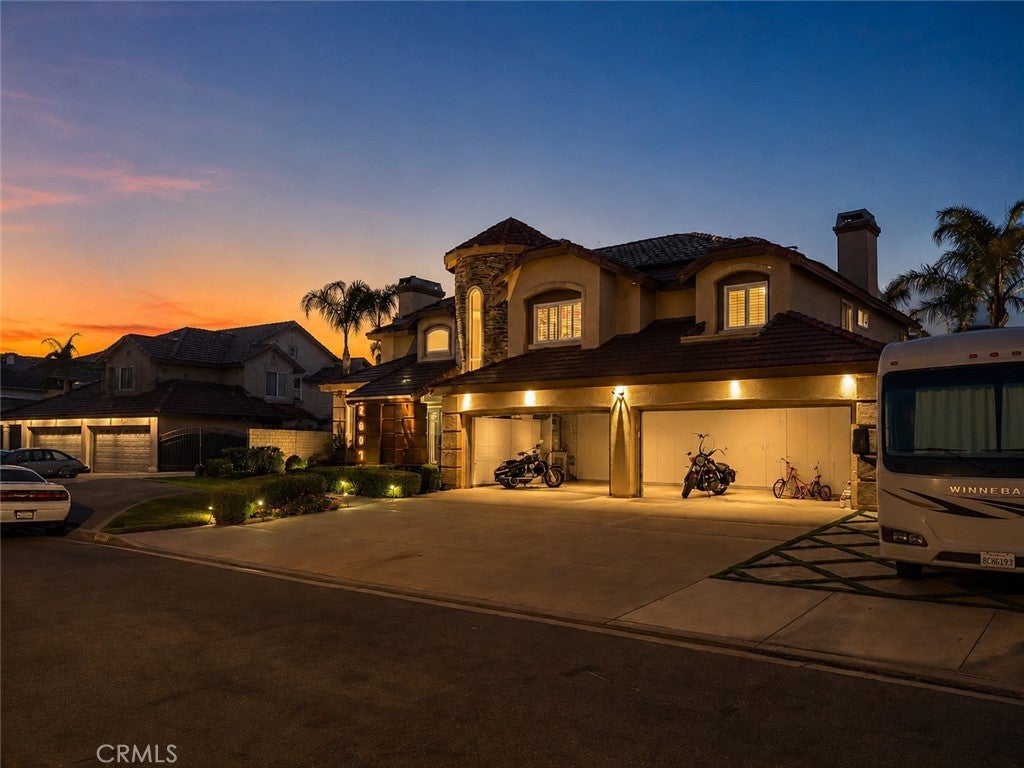
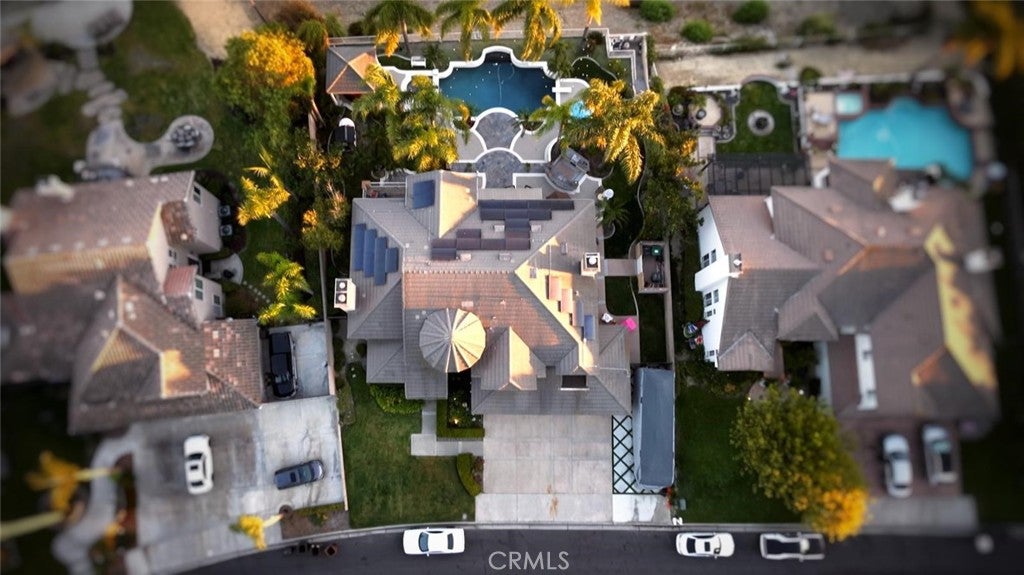
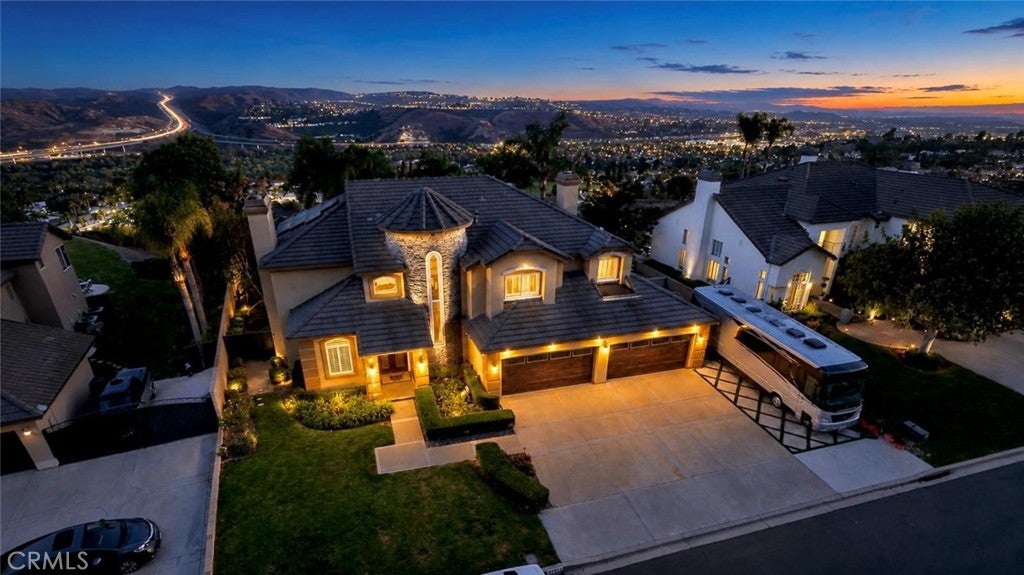
Your own tropical paradise, surrounded by inspiring views! Located on a desirable single-loaded street, this magnificent estate welcomes you with impressive curb appeal and a beautifully landscaped entrance. Double entry doors open to a grand foyer featuring soaring ceilings and a sweeping staircase with exquisite ironwork banisters. The elegant living and dining rooms are enhanced by distressed-wood flooring, marble with decorative stone inlays, abundant windows, and captivating views. The spacious kitchen features granite countertops, custom cabinetry, a designer backsplash, and a walk-in pantry. It opens to an oversized breakfast nook and an inviting family room with a cozy fireplace—perfect for everyday living and entertaining. The expansive primary suite is a private retreat, complete with a romantic fireplace, sitting area, large viewing balcony, and endless panoramic views. The luxurious primary bathroom offers a soaking tub, an oversized open shower, dual vanities, a separate dressing area, and a generous walk-in closet. A downstairs bedroom with a full bathroom provides comfortable accommodations for guests or multigenerational living. Beautiful distressed-wood and marble flooring flow throughout the home. The resort-style backyard is an entertainer’s paradise, featuring lush tropical landscaping, a spacious patio with an automatic retractable awning, a large gazebo, a spa, a sparkling pool, a built-in barbeque and breathtaking views—the perfect setting for relaxing or hosting unforgettable gatherings. This exceptional property offers five bedrooms, five bathrooms, two family rooms, two staircases, three fireplaces, a four-car garage, and RV parking. Ideally located near Bryant Ranch Elementary, Travis Ranch Middle School, and Yorba Linda High School, this remarkable estate provides the ultimate combination of luxury, comfort, privacy, and resort-style living.

Save
Ask
Tour
Hide
Share
Listing Snapshot
Price 
$3,195,000
Days On Site 
1 Day
Bedrooms 
5
Inside Area (SqFt) 
4,581 sqft
Total Baths 
5
Full Baths 
4
Partial Baths 
1
Lot Size 
0.6359 Acres
Year Built 
1996
MLS® Number 
PW26177172
Status 
Active
Property Tax 
N/A
HOA/Condo/Coop Fees 
N/A
Sq Ft Source 
Assessor
Friends & Family
Recent Activity
16 hours agoStatus changed to Active
16 hours agoListing updated with changes from the MLS®
yesterdayListing first seen on site
General Features
Acres 
0.6359
Attached Garage 
Yes
Foundation 
Slab
Garage 
Yes
Garage Spaces 
4
Land Lease 
No
Levels 
Two
Number Of Stories 
2
Parking 
AttachedDirect AccessDrivewayGarage Faces FrontGarageGarage Door OpenerRV Access/Parking
Parking Spaces 
4
Property Sub Type 
Single Family Residence
Security 
Carbon Monoxide Detector(s)Smoke Detector(s)
Sewer 
Public Sewer
Special Circumstances 
Standard
Style 
Contemporary
Utilities 
Cable AvailableElectricity ConnectedNatural Gas ConnectedSewer ConnectedWater Connected
Water Source 
Public
Interior Features
Appliances 
Built-In RangeConvection OvenGas RangeWater Heater
Cooling 
Central AirDualZoned
Fireplace 
Yes
Fireplace Features 
Family RoomLiving RoomMaster Bedroom
Flooring 
CarpetStoneWood
Heating 
Central
Interior 
Breakfast BarBuilt-in FeaturesEat-in KitchenGranite CountersHigh CeilingsIn-Law FloorplanOpen FloorplanPantryRecessed LightingWalk-In Closet(s)
Laundry Features 
InsideLaundry Room
Main Level Bedrooms 
1
Spa 
Yes
Window Features 
Window CoveringsDouble Pane WindowsDrapesScreens
Bathroom 
Features - Granite Counters
Bedroom 
Bonus Room 
Den 
Dining Room 
Kitchen 
Features - Granite Counters, Kitchen Island
Laundry 
Living Room 
Master Bathroom 
Master Bedroom 
Office 
Pantry 
Save
Ask
Tour
Hide
Share
Exterior Features
Construction Details 
StoneFrameStucco
Exterior 
BarbecueBalconyAwning(s)Rain GuttersFire Pit
Fencing 
BlockWrought Iron
Lot Features 
Cul-De-Sac
Other Structures 
Gazebo
Patio And Porch 
CoveredPatio
Pool Features 
PrivateFilteredIn GroundWaterfall
Private Pool 
Yes
Road Frontage 
City Street
Roof 
Composition
Spa 
Yes
Spa Features 
HeatedIn GroundPrivate
View 
City LightsCanyonMountain(s)PanoramicPool
Waterview 
City LightsCanyonMountain(s)PanoramicPool
Windows/Doors 
Window CoveringsDouble Pane WindowsDrapesScreens
Community Features
Accessibility Features 
Safe Emergency Egress from HomeAccessible Doors
Building Access 
Main floor
Community Features 
CurbsPark
Financing Terms Available 
Conventional
MLS Area 
85 - Yorba Linda
Roads 
Paved
School District 
Placentia-Yorba Linda Unified
Schools
School District
Placentia-Yorba Linda Unified
Elementary School
Bryant Ranch
Middle School
Travis
High School
Yorba Linda


This information is for your personal, non-commercial use and may not be used for any purpose other than to identify prospective properties you may be interested in purchasing. The display of MLS data is usually deemed reliable but is NOT guaranteed accurate by the MLS. Buyers are responsible for verifying the accuracy of all information and should investigate the data themselves or retain appropriate professionals. Information from sources other than the Listing Agent may have been included in the MLS data. Unless otherwise specified in writing, the Broker/Agent has not and will not verify any information obtained from other sources. The Broker/Agent providing the information contained herein may or may not have been the Listing and/or Selling Agent.

Neighborhood & Commute
Source: Walkscore
Save
Ask
Tour
Hide
Share